seminars
Our 10 flexible rooms, for 2 to 130 people, are fully equipped for your meetings, workshops and conferences.
Large seminar room A1
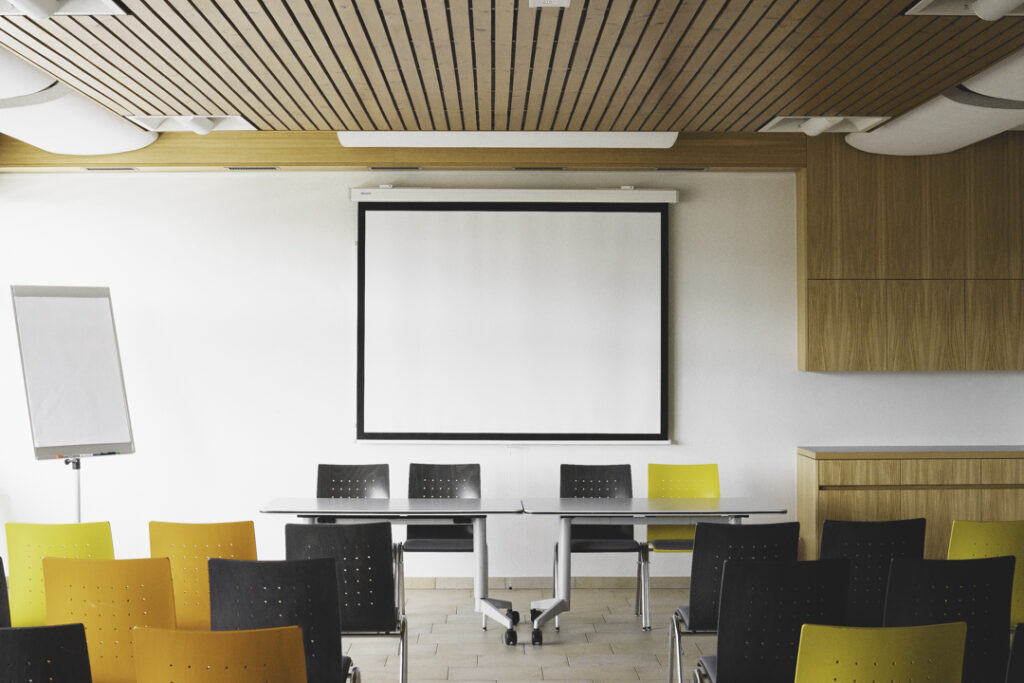
60 peopleThis large room with projector, flipchart and whiteboard is on the ground floor. Adjoining the lobby, it lends itself to many uses, including aperitifs and meals. Its capacity depends on the layout. Very bright and accessible to people with reduced mobility, it offers a generous 65 m².
Large seminar room A2
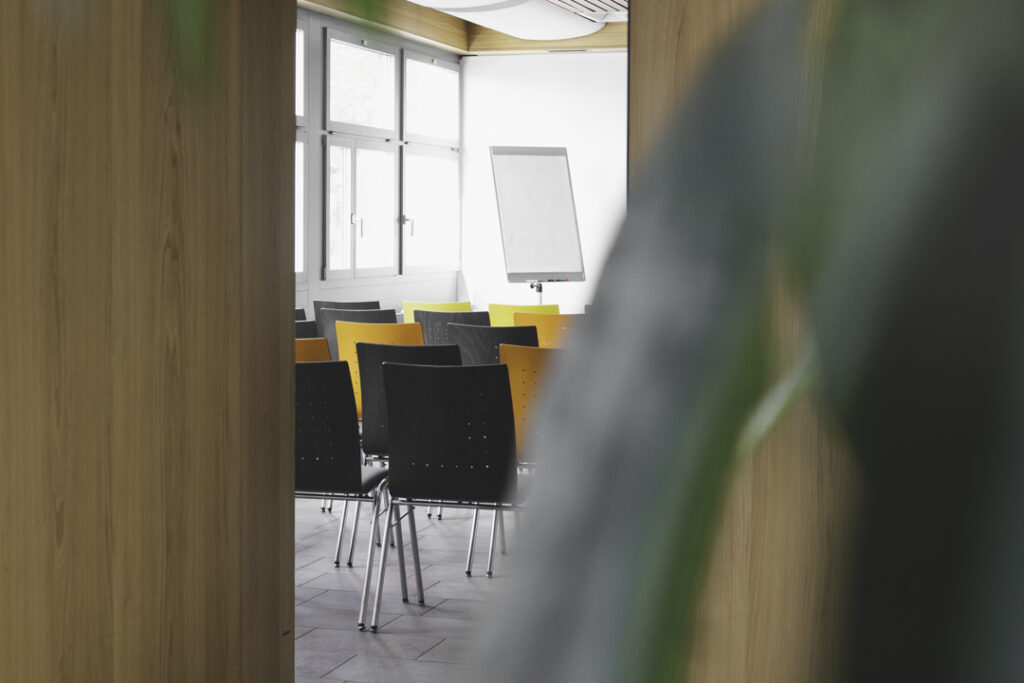
100 peopleLike A1, its capacity depends on the layout. Very bright, it offers a superb view over the town and the garden. Equipped with a board, flipchart and projector, it is accessible to people with reduced mobility. At 88 m², it is the largest room after the restaurant hall.
Large seminar room C1
80 peopleLocated on level -1, this split-level room suits activities that need to be kept apart from the rest of the house. It has a board and a flipchart; a projector can be added on request. With its own water point, it can also host events, aperitifs or meals in a more private setting than the dining room. Total area 83 m², of which 50 m² on the lower part.
Medium seminar room A3
25 peopleOn the ground floor, this medium-sized room has a friendly atmosphere. It has a board and a flipchart; a projector can be added on request. Area: 26 m².
Medium seminar room B1
30 peopleAt garden level, this room opens onto the garden and the rose walk. Surrounded by greenery, it offers a peaceful working environment. It has a board and a flipchart; a projector can be added on request. Area: 32 m².
Medium seminar room B2
35 peopleAt garden level with direct access to it, this room with its more unusual shape offers many possibilities. It has a board and a flipchart; a projector can be added on request. Area: 46 m².
Medium seminar room D2
35 peopleOn the top floor of the Grange, another historic annex of our house, this room is a favourite with yoga lovers. Its stove brings warmth and comfort in winter, and its wall set with small, colourful stained-glass windows casts an unusual light into this space open to the historic timber roof. Area: 47 m².
Small work room A4
8 peopleHistorically called “parlours” – a name we like to keep – these small rooms are ideal for small-group work or as a coworking space for our guests. Area: 17 m².
Small work room A5
8 peopleHistorically called “parlours” – a name we like to keep – these small rooms are ideal for small-group work or as a coworking space for our guests. Area: 17 m².
The restaurant hall
130 / 200 peopleOur large restaurant hall seats up to 130 guests, and up to 200 people in conference layout. At garden level and very bright, it gives easy access to all outdoor areas. Area: 156 m².
The Chapel
80 peopleA true masterpiece thanks to its great stained-glass window, our chapel welcomes religious services and other spiritual gatherings, as well as activities that respect the place, such as meditation or yoga. It also makes a spectacular setting for group aperitifs. Its fine acoustics make it suitable for concerts, and it has a piano. Total area: 110 m².